Welcome to my Sims 2 Blog!

This blog is to keep track of all my Sims 2 (TS2) stuffeths. I mostly "build" - houses, apartments, recreational, and community lots - but, I also create walls (and murals), floors, terrain paint, and various other recolors. And I've written a few tutorials too. 😁

All of my items are available through Mod the Sims - MTS2: CatherineTCJD.

Most of my stuff is also posted on Tumblr: A Peacock's Tale.

And I'm slowly adding things to Simblr: CatherineTCJD.

I also have an archive of everything I have made on SFS: CatherineTCJD.

Thank you for visiting!

Showing posts with label no-slope basement. Show all posts

Grosvenor Street: 1763 Townhouse -or- Modern Apartments

Cross-posted to MTS and Simblr.

Grosvenor Street
1763 Townhouse -or- Modern Apartments
RL British Regency (London, 1763) floor plan, found HERE (...scroll down to "No. 16")
As a single family Townhouse:
9+ bedrooms - 6 bathrooms - space for 4 cars
as authentically furnished as I could get with no cc (so, very lightly furnished!)
As 5-unit Apartments:
3 and 4 bedroom units - space for 4 community cars
amenities include lounge areas, bar, pool table, poker, playground, grill and picnic area
modernized and fully furnished
2-Step Foundation - No-SLOPE Basement
- No CC -

If you click through and read about the history of this property, it starts with this:

Amityville Horror House

Cross-posted to MTS and Simblr.

Amityville House
From the 1979 movie, Amityville Horror
5+ bedrooms - 4 bathrooms - attic - basement - driveway - huge yard
with a No-Slope Basement on a 2-Step Foundation (Made with the Grid-Adjuster)
lightly furnished & ready for you to decorate
...with minimal CC from Honeywell's Bespoke Build Set.

"In 1975, a family of five moved into their dream home — a six-bedroom Dutch Colonial at 112 Ocean Avenue named "High Hopes" — knowing that the house had been the scene of a grisly mass murder just a year before. The family was immediately besieged by dreadful apparitions, bubbling green slime, red-eyed pig heads, levitating beds and sinister cries to "Get out!" Twenty-eight days later, that's exactly what they did, abandoning all their possessions and telling their terrifying story to anyone who would listen." - quoted from: The Real Story Behind the 'Amityville Horror House'

The Exorcist: The MacNeil House - 2 versions, w/CC and NoCC.

Cross-posted to MTS and Simblr.

The MacNeil House
From the 1973 movie, The Exorcist
5 bedrooms - 5.5 bathrooms - attic - basement
with a No-Slope Basement on a 2-Step Foundation (Made with the Grid-Adjuster)
lightly furnished & ready for you to decorate
...in 2 versions - one with minimal CC, and one with NoCC.

Earth Sheltered Ranch #10416: 3+B/2+B/Garage, Pool, w/Rooftop Garden

Cross-posted to MTS and Simblr.

Earth Sheltered Ranch #10416
...a part of The 80's Called series
3-6 bedrooms - 2 bathrooms + 2 powder rooms - garage - swimming pool - courtyard - skylit sunroom - rooftop gardens
this is an Earth-sheltered, bermed lot with a 2-Step Foundation and No-Slope Basement (built with the Grid-Adjuster)
lightly furnished & ready for you to decorate
...with only 3 CCs - all floors!

Do you remember the 80's? ...And we had that horrible energy crisis?
Earth sheltered home plans became popular when energy efficiency emerged as a social and economic concern. Earth berm houses are still one of the most environmentally or eco-friendly homes available.

Hawthorne House: 7B/5.5B/Garage with Partial NSB on a Corner Lot

Cross-posted to MTS and Simblr.

Hawthorne House
An American Colonial
7 bedrooms - 5.5 bathrooms - garage - patio - gardens
with a partial No-Slope Basement on a 2-Step Foundation (Made with the Grid-Adjuster)
this is a CORNER lot
lightly furnished & ready for you to decorate
...with the Bespoke Build Set CC.

This floor plan is #V22978 from Two-Story Homes (Home Planners, Inc) - but, from my physical copy, which is the 1991 edition.

Southern Brick Colonial: 4B/4+B/Garage with a partial No-Slope Basement

Cross-posted to MTS and Simblr.

Southern Brick
An American Colonial
4 bedrooms - 4 bathrooms + 2 half-baths - garage - deck - patio - large yard
library - hobby room - game room - theater - wine cellar - secret kid's lounge
with a partial No-Slope Basement (Made with the Grid-Adjuster.)
lightly furnished & ready for you to decorate
...with the Bespoke Build Set CC.

This floor plan is #V22919 from Two-Story Homes (Home Planners, Inc) - but, from my physical copy, which is the 1991 edition.

Valley Forge Colonial: 5B/3.5B/Garage - partial NSB/2-Step Foundation

Cross-posted to MTS and Simblr.

Valley Forge
An American Colonial
5 bedrooms - 3.5 bathrooms - carriage house garage - large patio - pond
with a partial No-Slope Basement on a 2-Step Foundation (Made with the Grid-Adjuster.)
lightly furnished & ready for you to decorate
...with the Bespoke Build Set CC.

This floor plan is #V22685 from Two-Story Homes (Home Planners, Inc) - but, from my physical copy, which is the 1991 edition.

Homes of Character: House #21 - Thatched Stucco Cottage

Cross-posted to MTS and Simblr.

Homes of Character
a 21-house series of homes from 1912

House #21 - Thatched Stucco Cottage
5 bedrooms - 2.5 bathrooms - driveway - large yard
2-Step Foundation with a No-Slope Basement
lightly furnished & ready for you to decorate

Homes of Character: House #18 - Frame House of Italian Simplicity

Cross-posted to MTS and Simblr.

Homes of Character
a 21-house series of homes from 1912

House #18 - Frame House of Italian Simplicity
4 bedrooms - 2 bathrooms - garage - patio - porch - large yard
2-Step Foundation with a No-Slope Basement
lightly furnished & ready for you to decorate

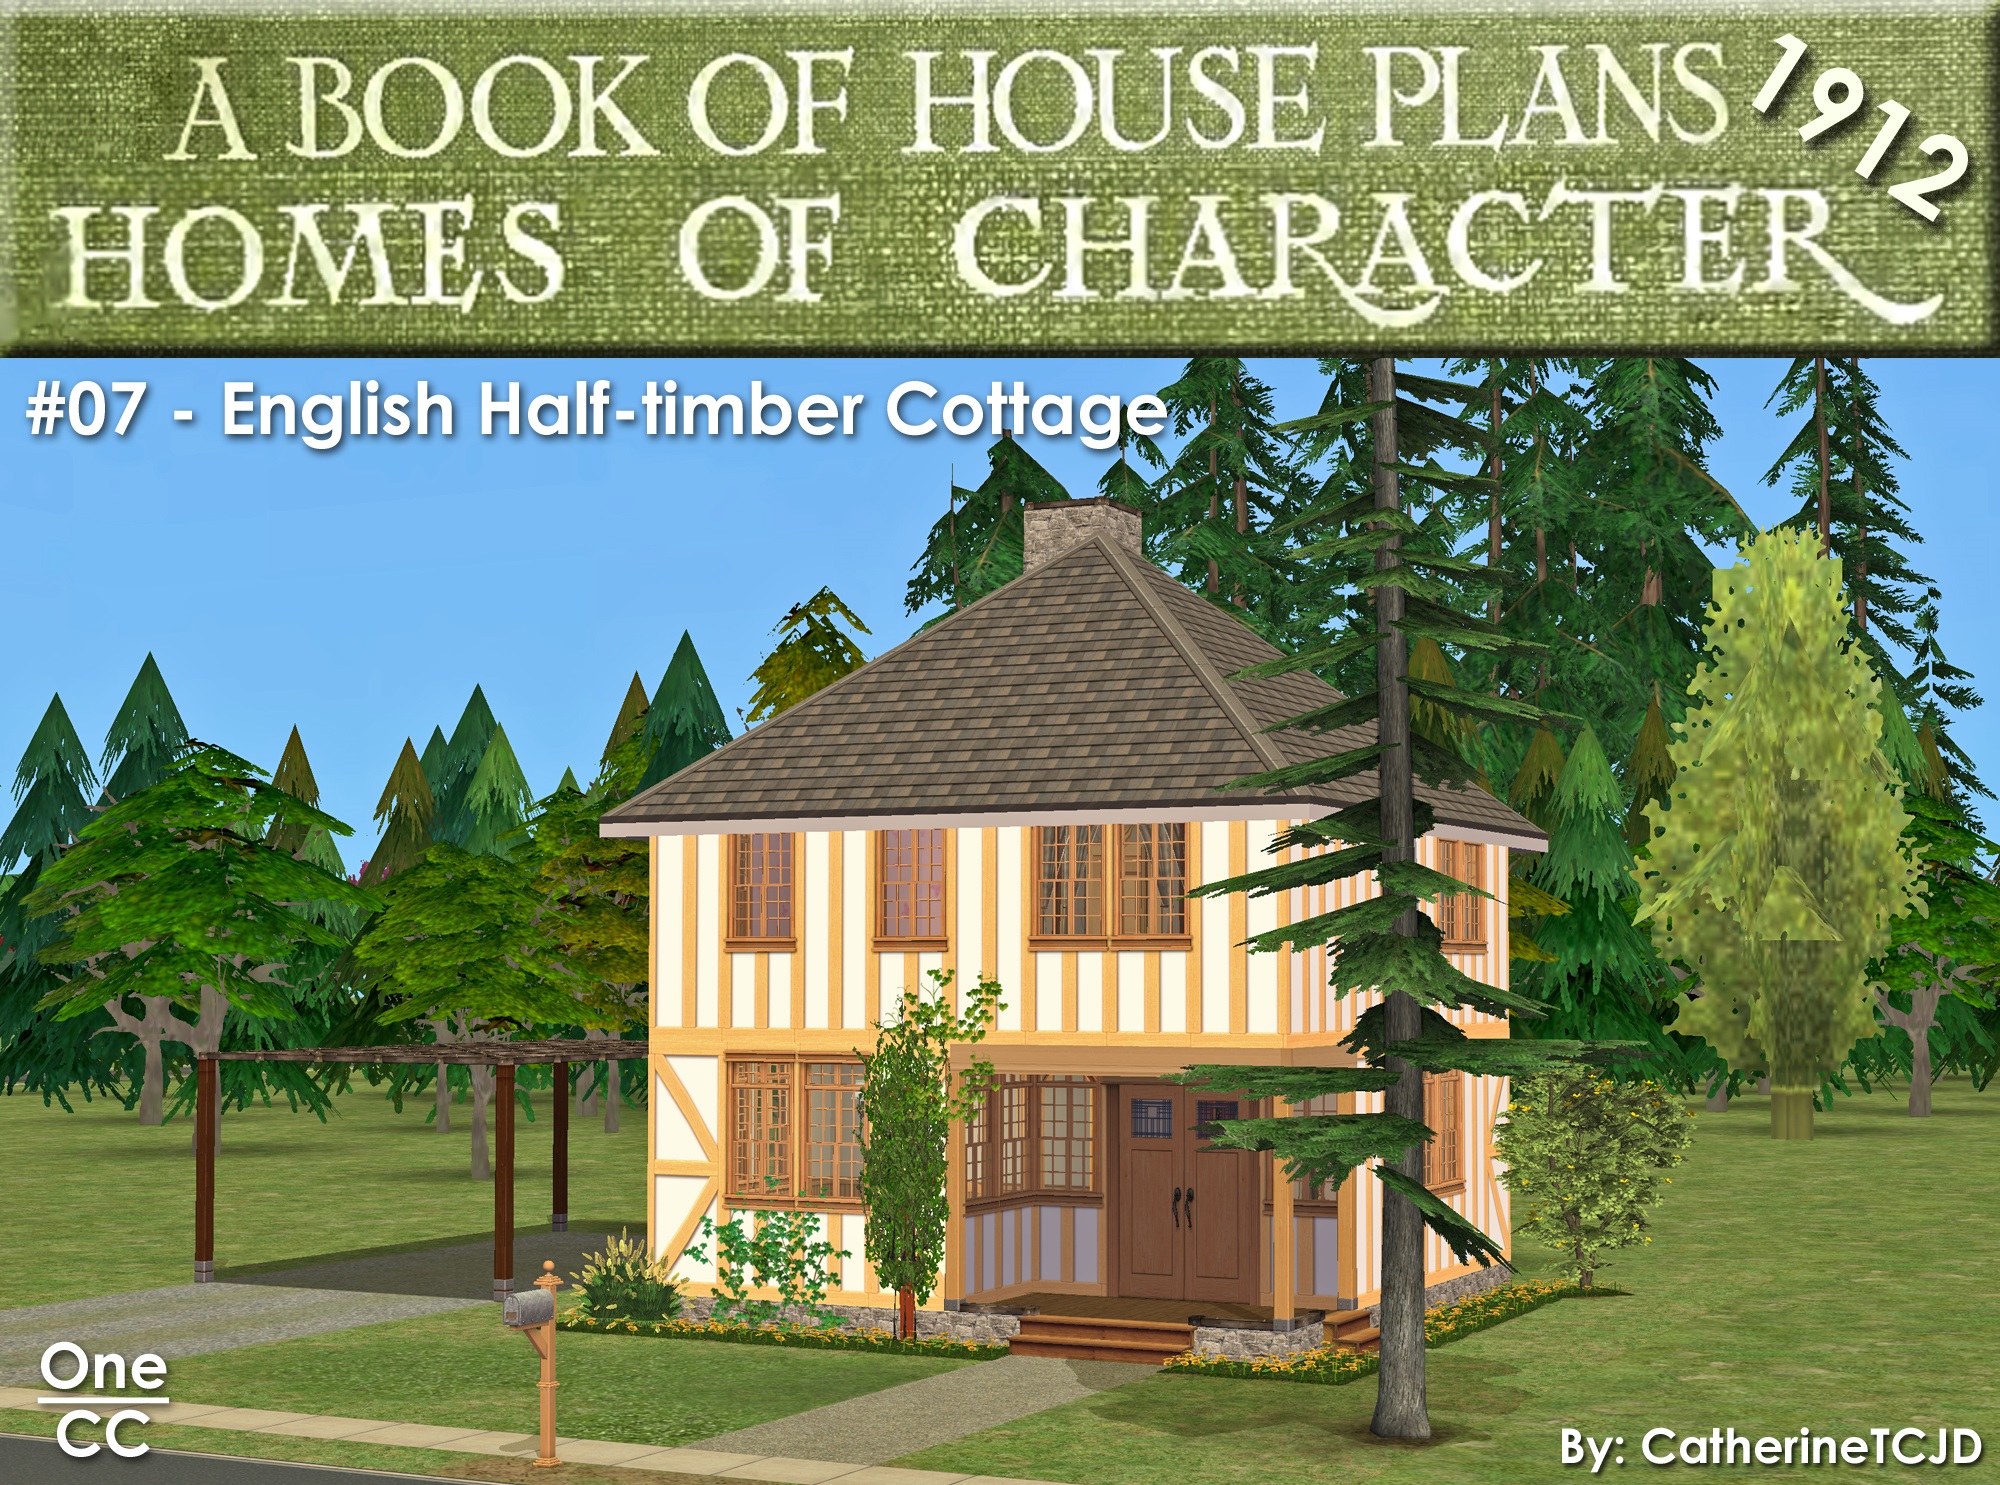
Homes of Character: House #07 - English Half-timber Cottage

Cross-posted to MTS and Simblr.

Homes of Character
a 21-house series of homes from 1912

House #07 - English Half-timber Cottage
5 bedrooms - 2 bathrooms - carport
2-Step Foundation with a No-Slope Basement
lightly furnished & ready for you to decorate

Homes of Character: House #04 - Colonial House for a Village Street

Cross-posted to MTS and Simblr.

Homes of Character
a 21-house series of homes from 1912

House #04 - Colonial House for a Village Street
6 bedrooms - 3.5 bathrooms - garage - basement
3-Step Foundation with a No-Slope Basement
lightly furnished & ready for you to decorate

Two Large EXAMPLE lots, using the No-Slope Basement Templates

Cross-posted to MTS and Simblr.

These are 2 example lots I built using the large 2-step foundation version of the No-Slope Basement Templates.
Those templates restrict what you can build because the foundation canNOT be changed...
But, you can still create many different styles of buildings, like these. 😉

Two Medium EXAMPLE lots, using the No-Slope Basement Templates

Cross-posted to MTS and Simblr.

These are 2 example lots I built using the medium 2-step foundation version of the No-Slope Basement Templates.
Those templates restrict what you can build because the foundation canNOT be changed...
But, you can still create many different styles of buildings, like these. 😉

Two Small EXAMPLE lots, using the No-Slope Basement Templates

Cross-posted to MTS and Simblr.

These are 2 example lots I built using the small 2-step foundation version of the No-Slope Basement Templates.
Those templates restrict what you can build because the foundation canNOT be changed...
But, you can still create many different styles of buildings, like these. 😉

No-Slope Basement TEMPLATE lots - in 3 sizes - DIY your own building

Cross-posted to MTS and Simblr.

Have you ever wanted to build a lot with a no-slope basement - but the Grid-Adjuster confuzzled you?
Well, now you can!
...With these new, handy-dandy, No-Slope Basement TEMPLATE lots.

Fawnbrook Lane ~ based on a RL MCM house in Connecticut

Cross-posted to MTS and Simblr.

Fawnbrook Lane
RL Mid-Century Modern
built with a 2-Step Foundation and a No-Slope Basement (Made with the Grid-Adjuster.)
4+ bedrooms - 3.5 bathrooms - garage - basement
- lightly furnished & ready for you to decorate -

~~~ No CC ~~~

Sufficeittosay/Anachronisims suggested this Zillow floor plan to me, the roof looked easy enough - ...so I thought.🙈

*Grrrrr* Those blasted TS2 roofs get me every time! But, I had to try...

The House Next Door ~ Grid-Adjusted Split-Level

Cross-posted to MTS and Simblr.

The House Next Door
Grid-Adjusted Split-Level
...built with only 1 piece of CC

5 bedrooms - 3 bathrooms - garage
- back deck - lots of hobby space - pet friendly -

Thank you SimsGirl for sharing this home with me!
In RL, this is the house next door to 119 Timothy Drive.

119 Timothy Drive ~ Grid-Adjusted Split-Level

Cross-posted to MTS and Simblr.

119 Timothy Drive
Grid-Adjusted Split-Level
...built with only 1 piece of CC

4 bedrooms - 3 bathrooms - 2-car driveway
- back deck - lots of hobby space - unfurnished - pet friendly -

Thank you SimsGirl for sharing this home with me! I don't think I've ever built a house this fast! LOL! ...of course, it is really just an unfurnished shell. But, I had a lot of fun playing with the Grid-Adjuster today. I hope it is what you wanted.

This TS2 House is based on a Real Life Home.

Hearty Home ~ a Season's Bin House Make-Over. No CC.

Cross-posted to MTS and Simblr.

Hearty Home
~ a Season's Bin House Make-Over ~

No CC

This lot is included in my LotCatalog Refresh Project. For that project, I went through every single Lot Bin house - cleaned them of nasty sim references, made sure they have the basic equipment (stove, fire alarm, fridge, garbage can, sink, toilet...) and made them pet friendly. I also added some sort of parking space to many of them, and shrunk several of the lots.

The project is meant as a complete replacement for your LotCatalog folder. AND, it will have the option to be "permanently" installed - so future New Games will generate with these refreshed Lot Bin houses in place. But... more about that later. I will be offering up the whole project soon.

Here is the link for the project: LotCatalog Refresh Project

Until then, here is this one...

Wolterton Hall ~ An English Estate ...with minimal CC

Cross-posted to MTS.

Wolterton Hall
based on a RL English Estate
built with a No-Slope Basement (Made with the Grid-Adjuster.)
19+ bedrooms - 17 bathrooms - oversized garage
courtyard - colonnade - patio - underground passage
billiards - ballrooms - and more!
- lightly furnished & ready for you to decorate -

~~~ Bespoke Build Set and a few other CC, included ~~~

When I started building this, earlier this year - Wolterton Hall was for sale - for a cool $25-million! It was just purchased last week, I think! So the listing photos are gone, but I have included RL "picture inserts" on many of my interior shots; and you can find more info about this house on the Wiki.